
Location: Riviera Beach, Florida
Facility: Offices
Construction Type: Renovation
Thermo King engaged Roughneck Ranch to execute a comprehensive office renovation that would transform their service facility into a modern, accessible, and functional workspace. The existing facility required significant updates to meet current ADA accessibility standards while creating improved amenities for both customers and technicians. The project demanded careful attention to durability, maintenance requirements, and aesthetic appeal throughout the commercial space.
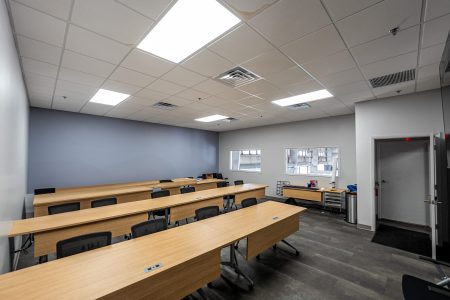
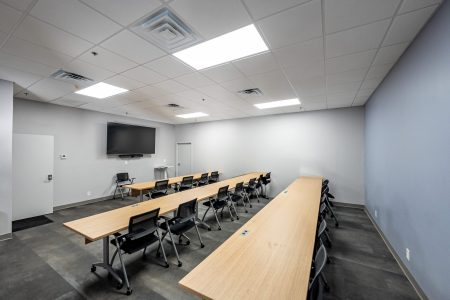
Our assessment identified multiple areas requiring modernization and compliance improvements:
Roughneck Ranch developed and implemented a comprehensive renovation strategy that addressed every aspect of the facility upgrade while maintaining operational continuity during construction.



Installation of impact windows and doors

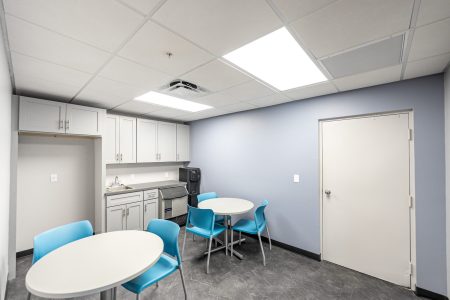
Custom made cabinets in the drivers lounge and break room

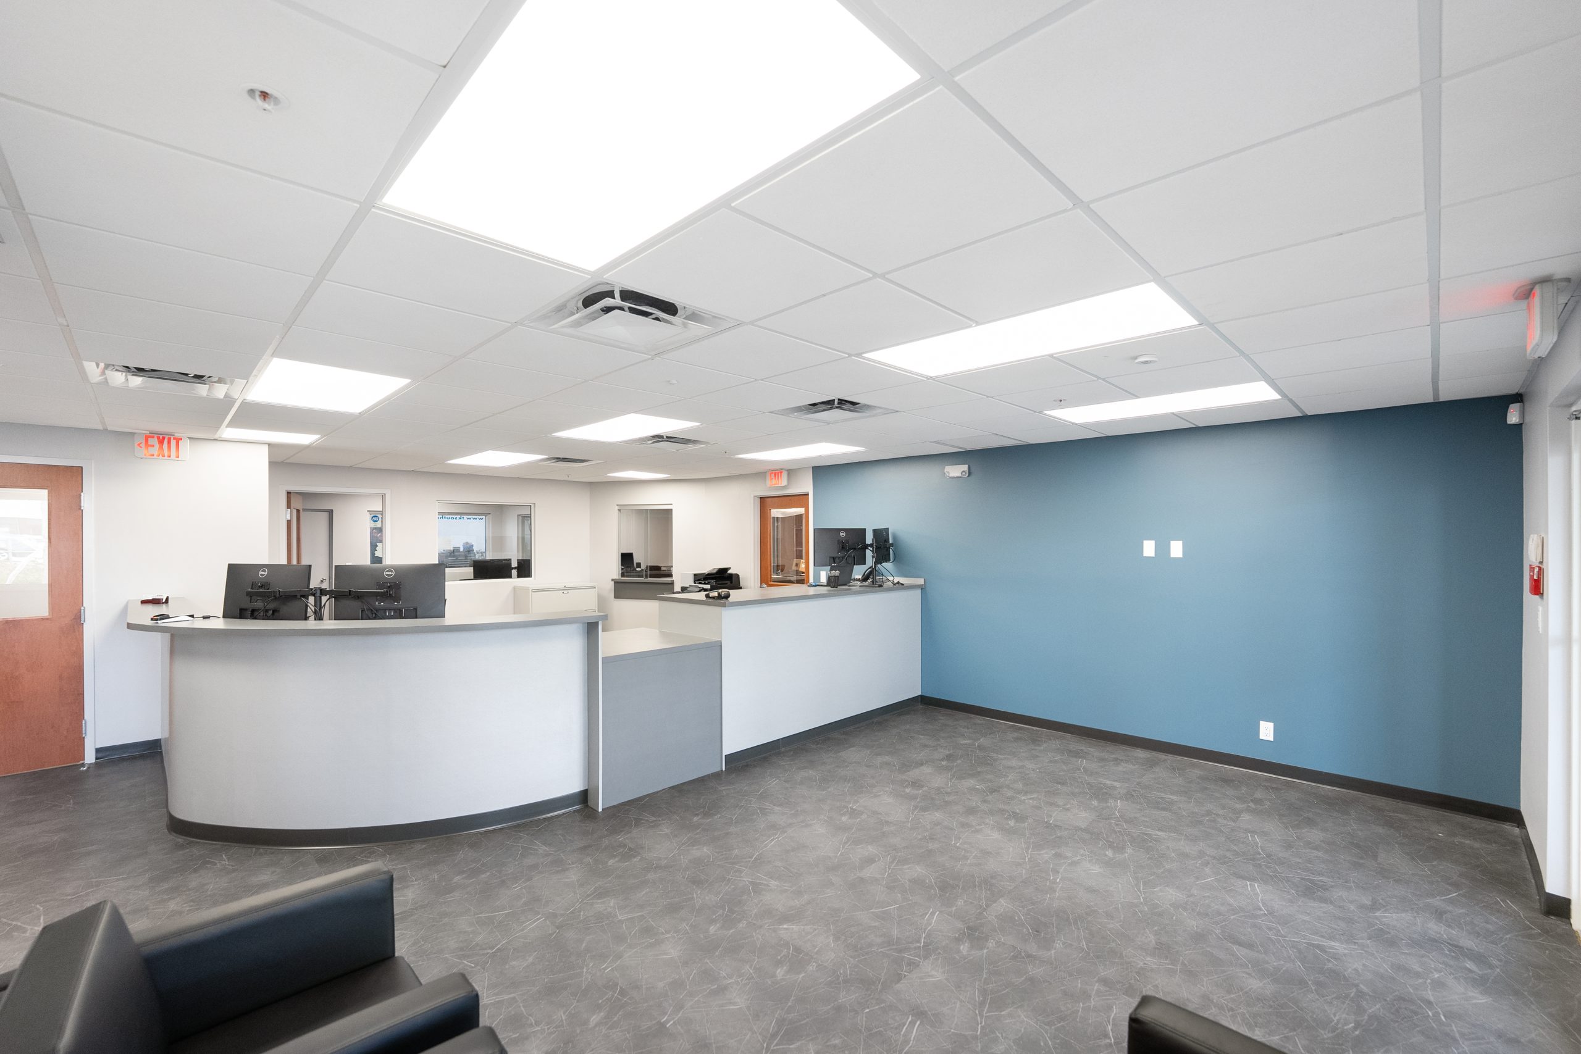
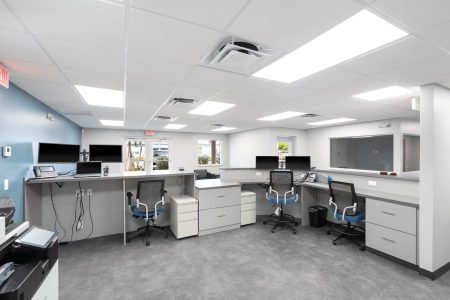
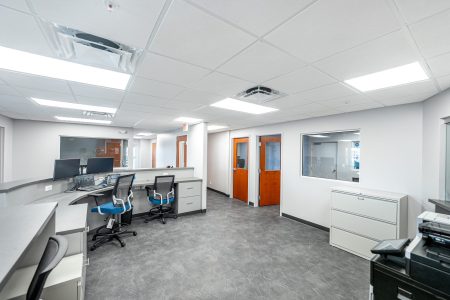
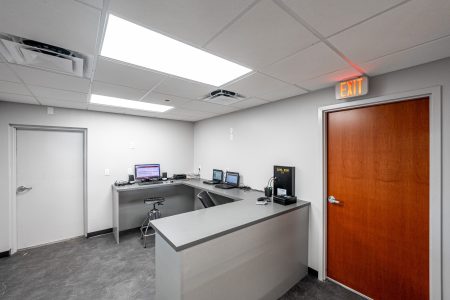
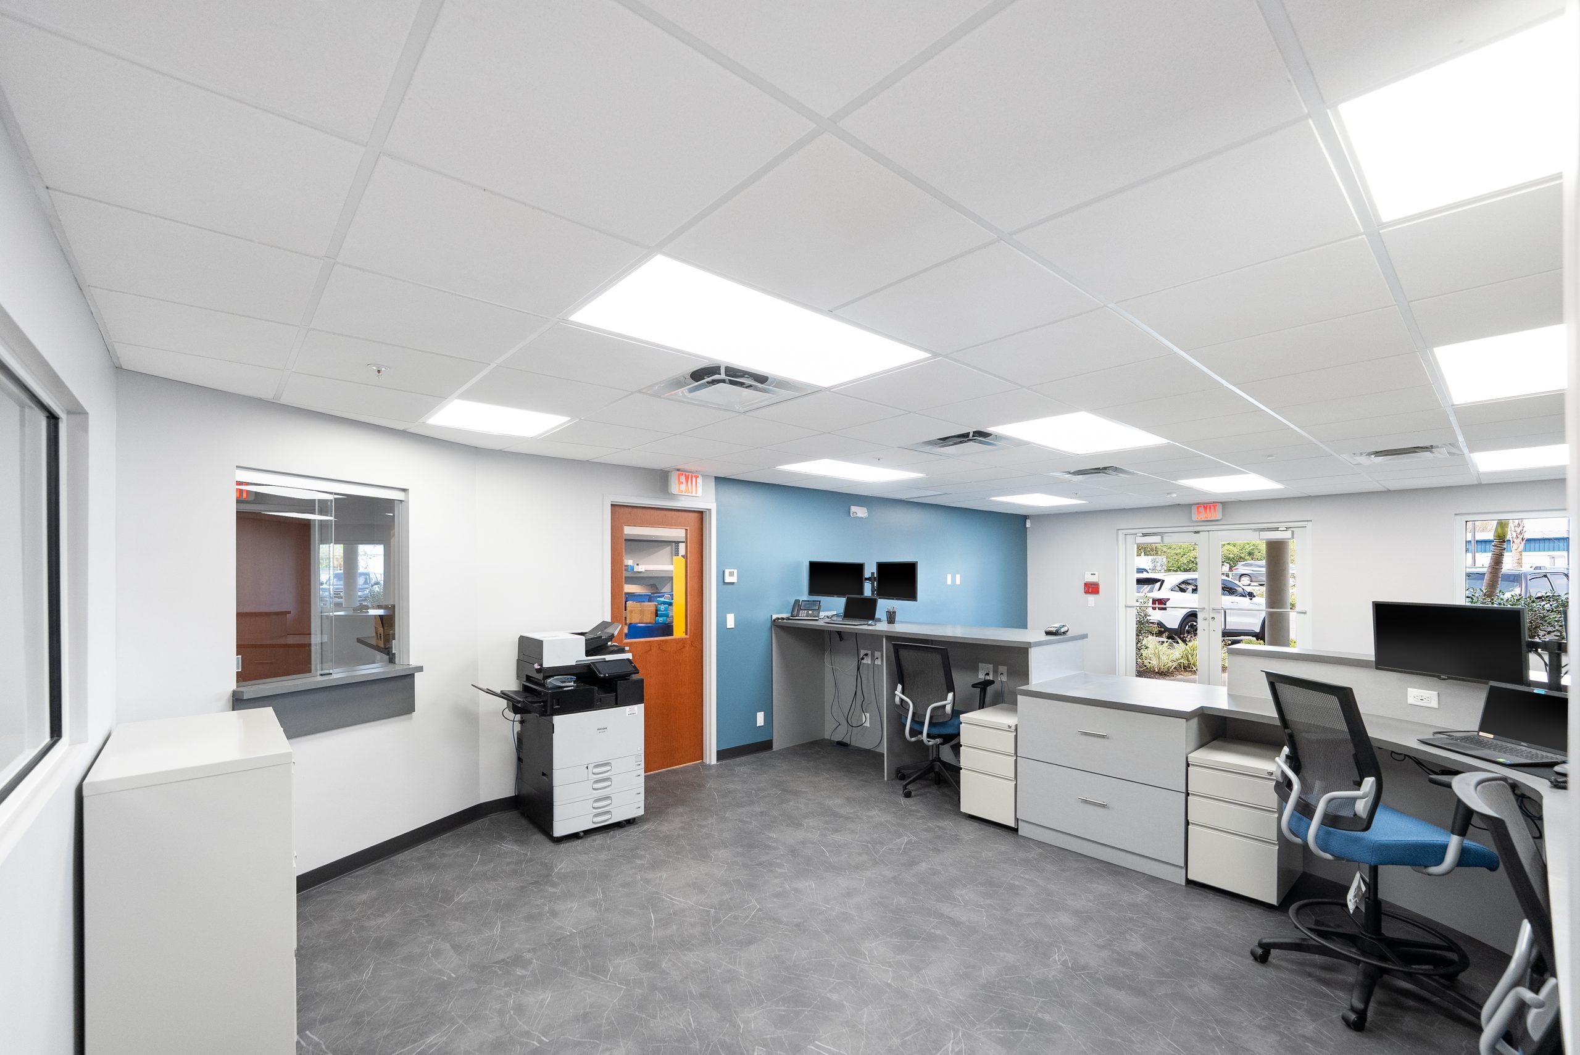
Custom desks in the reception area and tech room

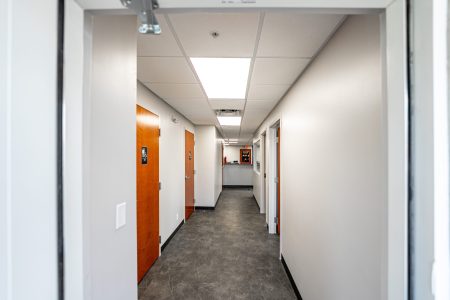
Solid white birch doors to make the space really shine.


We are now preparing to begin the second phase of the project, which involves renovating the office area. This represents the most logistically challenging portion of the renovation, as it requires maintaining business operations throughout construction.
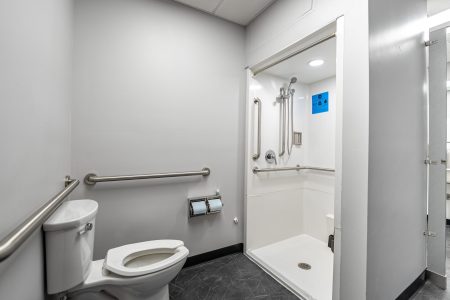
ADA Compliance and Accessibility Upgrades We completely renovated the customer bathroom facilities to ensure full ADA accessibility compliance. This comprehensive upgrade included proper door widths, accessible fixtures, appropriate grab bar installations, and compliant turning radii that provide comfortable access for all customers. The renovation ensures that Thermo King meets current accessibility standards while creating a welcoming environment for all facility visitors.
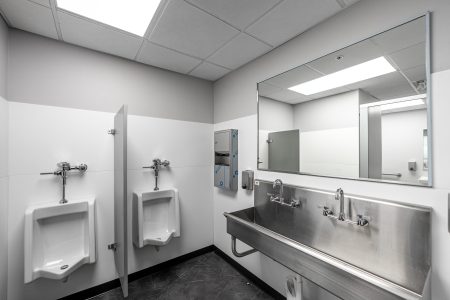
Technician Facility Enhancement Understanding the demanding nature of service technician work, we designed and constructed upgraded bathroom facilities specifically tailored to technician needs. The new facilities include a dedicated shower area that allows technicians to clean up after working on equipment in challenging conditions. We incorporated Corian board backsplash behind toilets and urinals, a strategic choice that provides exceptional durability and ease of cleaning while maintaining a professional appearance despite heavy daily use.
Custom Millwork and Cabinetry Solutions Our skilled craftsmen designed and built custom cabinetry solutions throughout the facility that maximize functionality while enhancing aesthetic appeal. The driver’s lounge and breakroom feature custom-made cabinets that provide organized storage and create comfortable spaces for drivers during service visits. Custom desks in the reception area and tech room were designed to optimize workflow efficiency while presenting a professional image to customers and supporting daily operational needs.
Architectural Enhancement and Finishes The renovation included installation of solid white birch doors throughout the facility, a distinctive choice that creates bright, clean sight lines and makes the entire space feel more open and professional. These high-quality doors provide durability for commercial use while adding a sophisticated aesthetic element that elevates the overall facility appearance.
Building Envelope and Climate Control Improvements We replaced all windows and doors with new impact-resistant units that provide enhanced security, energy efficiency, and protection against severe weather conditions. The upgrade significantly improves the building’s thermal performance while reducing long-term maintenance requirements.
The project included complete replacement of the HVAC ductwork system, ensuring optimal climate control throughout the renovated facility. The new ductwork provides improved air distribution, energy efficiency, and indoor air quality that creates comfortable working conditions for staff and a pleasant environment for customers.

© Roughneck Ranch. 2025 All Rights Reserved