Phase One: Training
and Staff Facilities
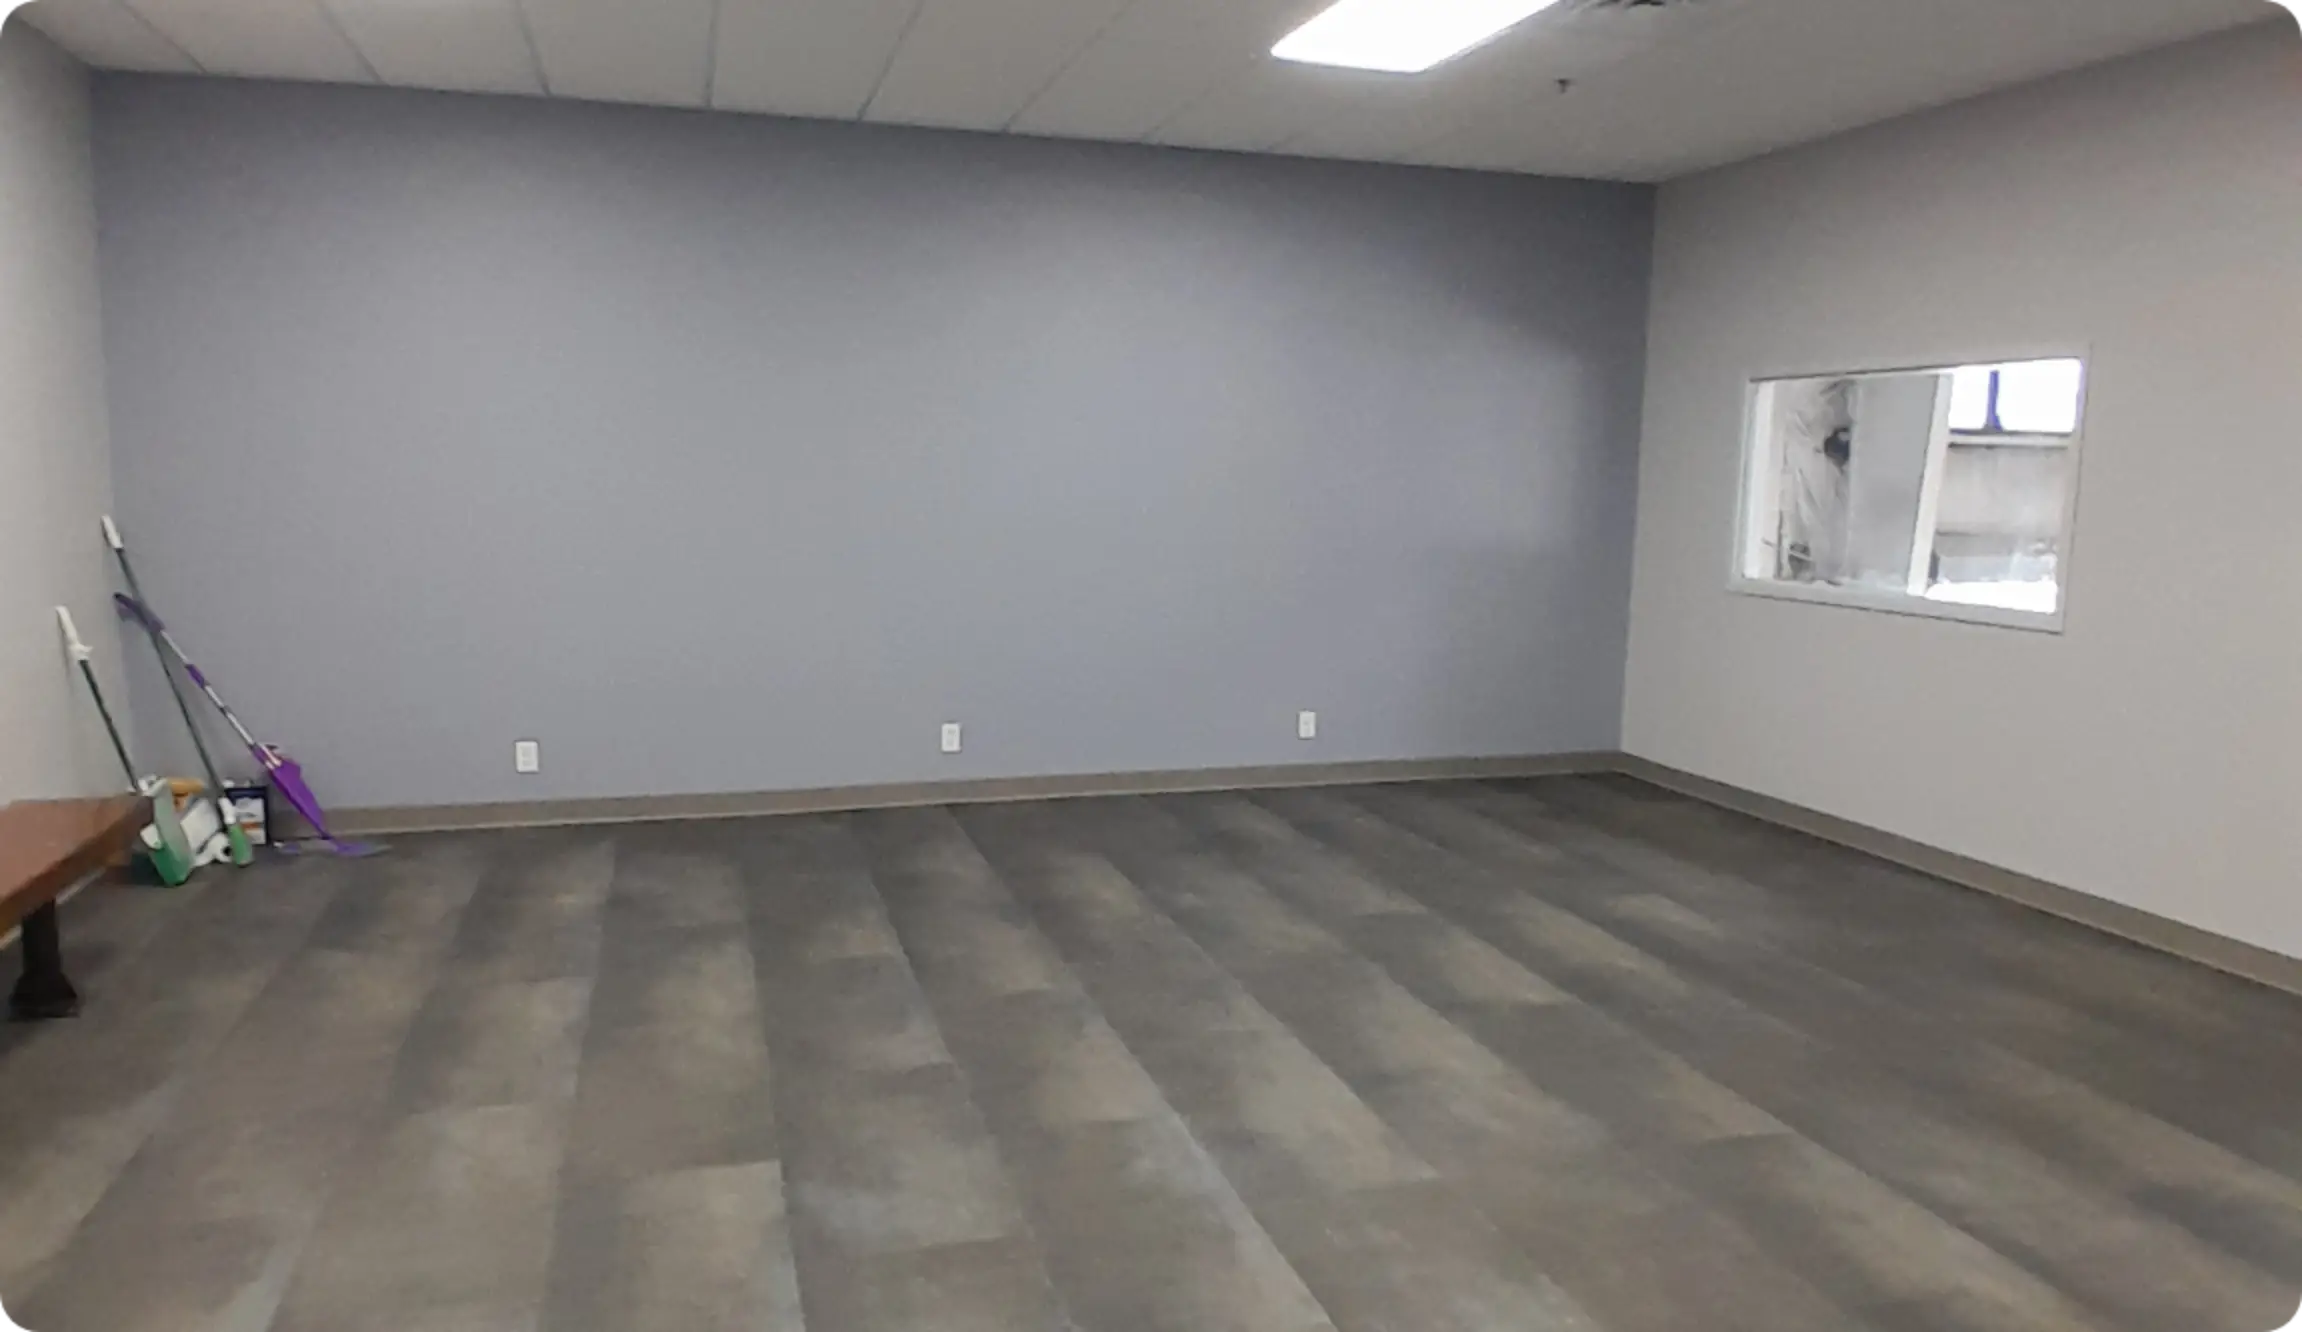
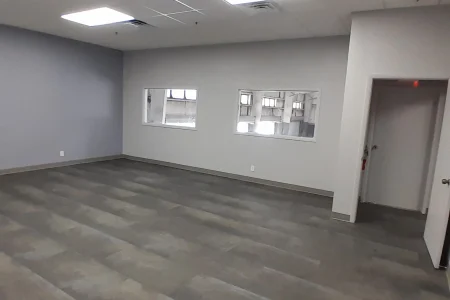
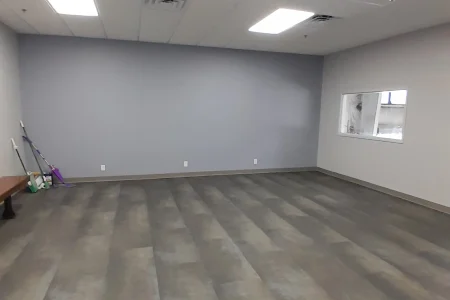
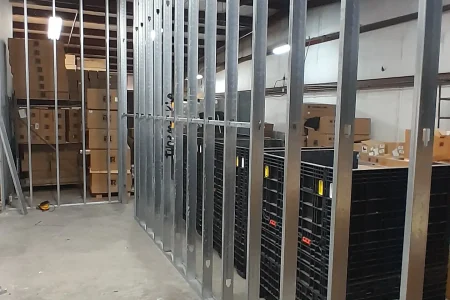
The initial phase focused on creating essential spaces for technician development and comfort. We designed and constructed a spacious classroom environment where technicians receive specialized training on refrigerant units. Adjacent to this, we developed a comfortable lounge area for staff working extended hours.
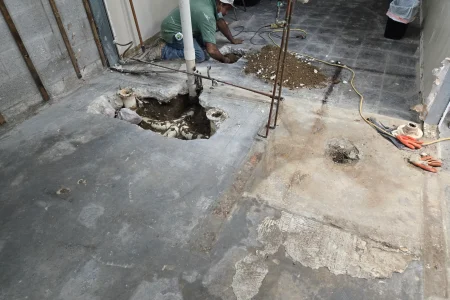
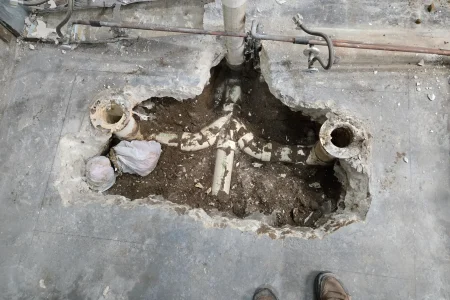
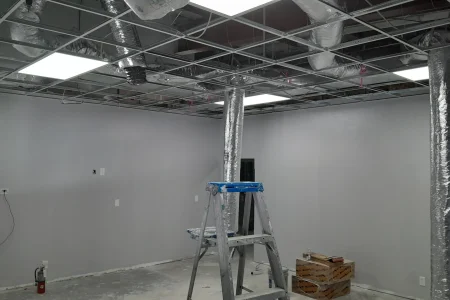
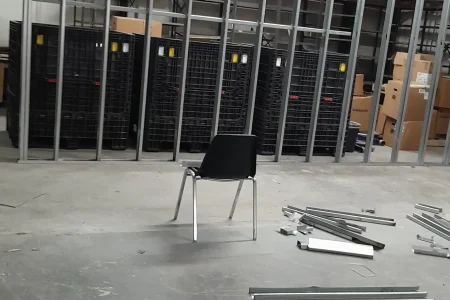
Prior to renovation, the facilities were inadequate for their needs. The existing spaces featured failed window air conditioning units and were too confined to properly accommodate their technical team. Our renovation process included:
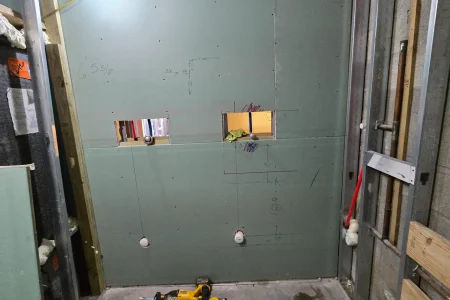
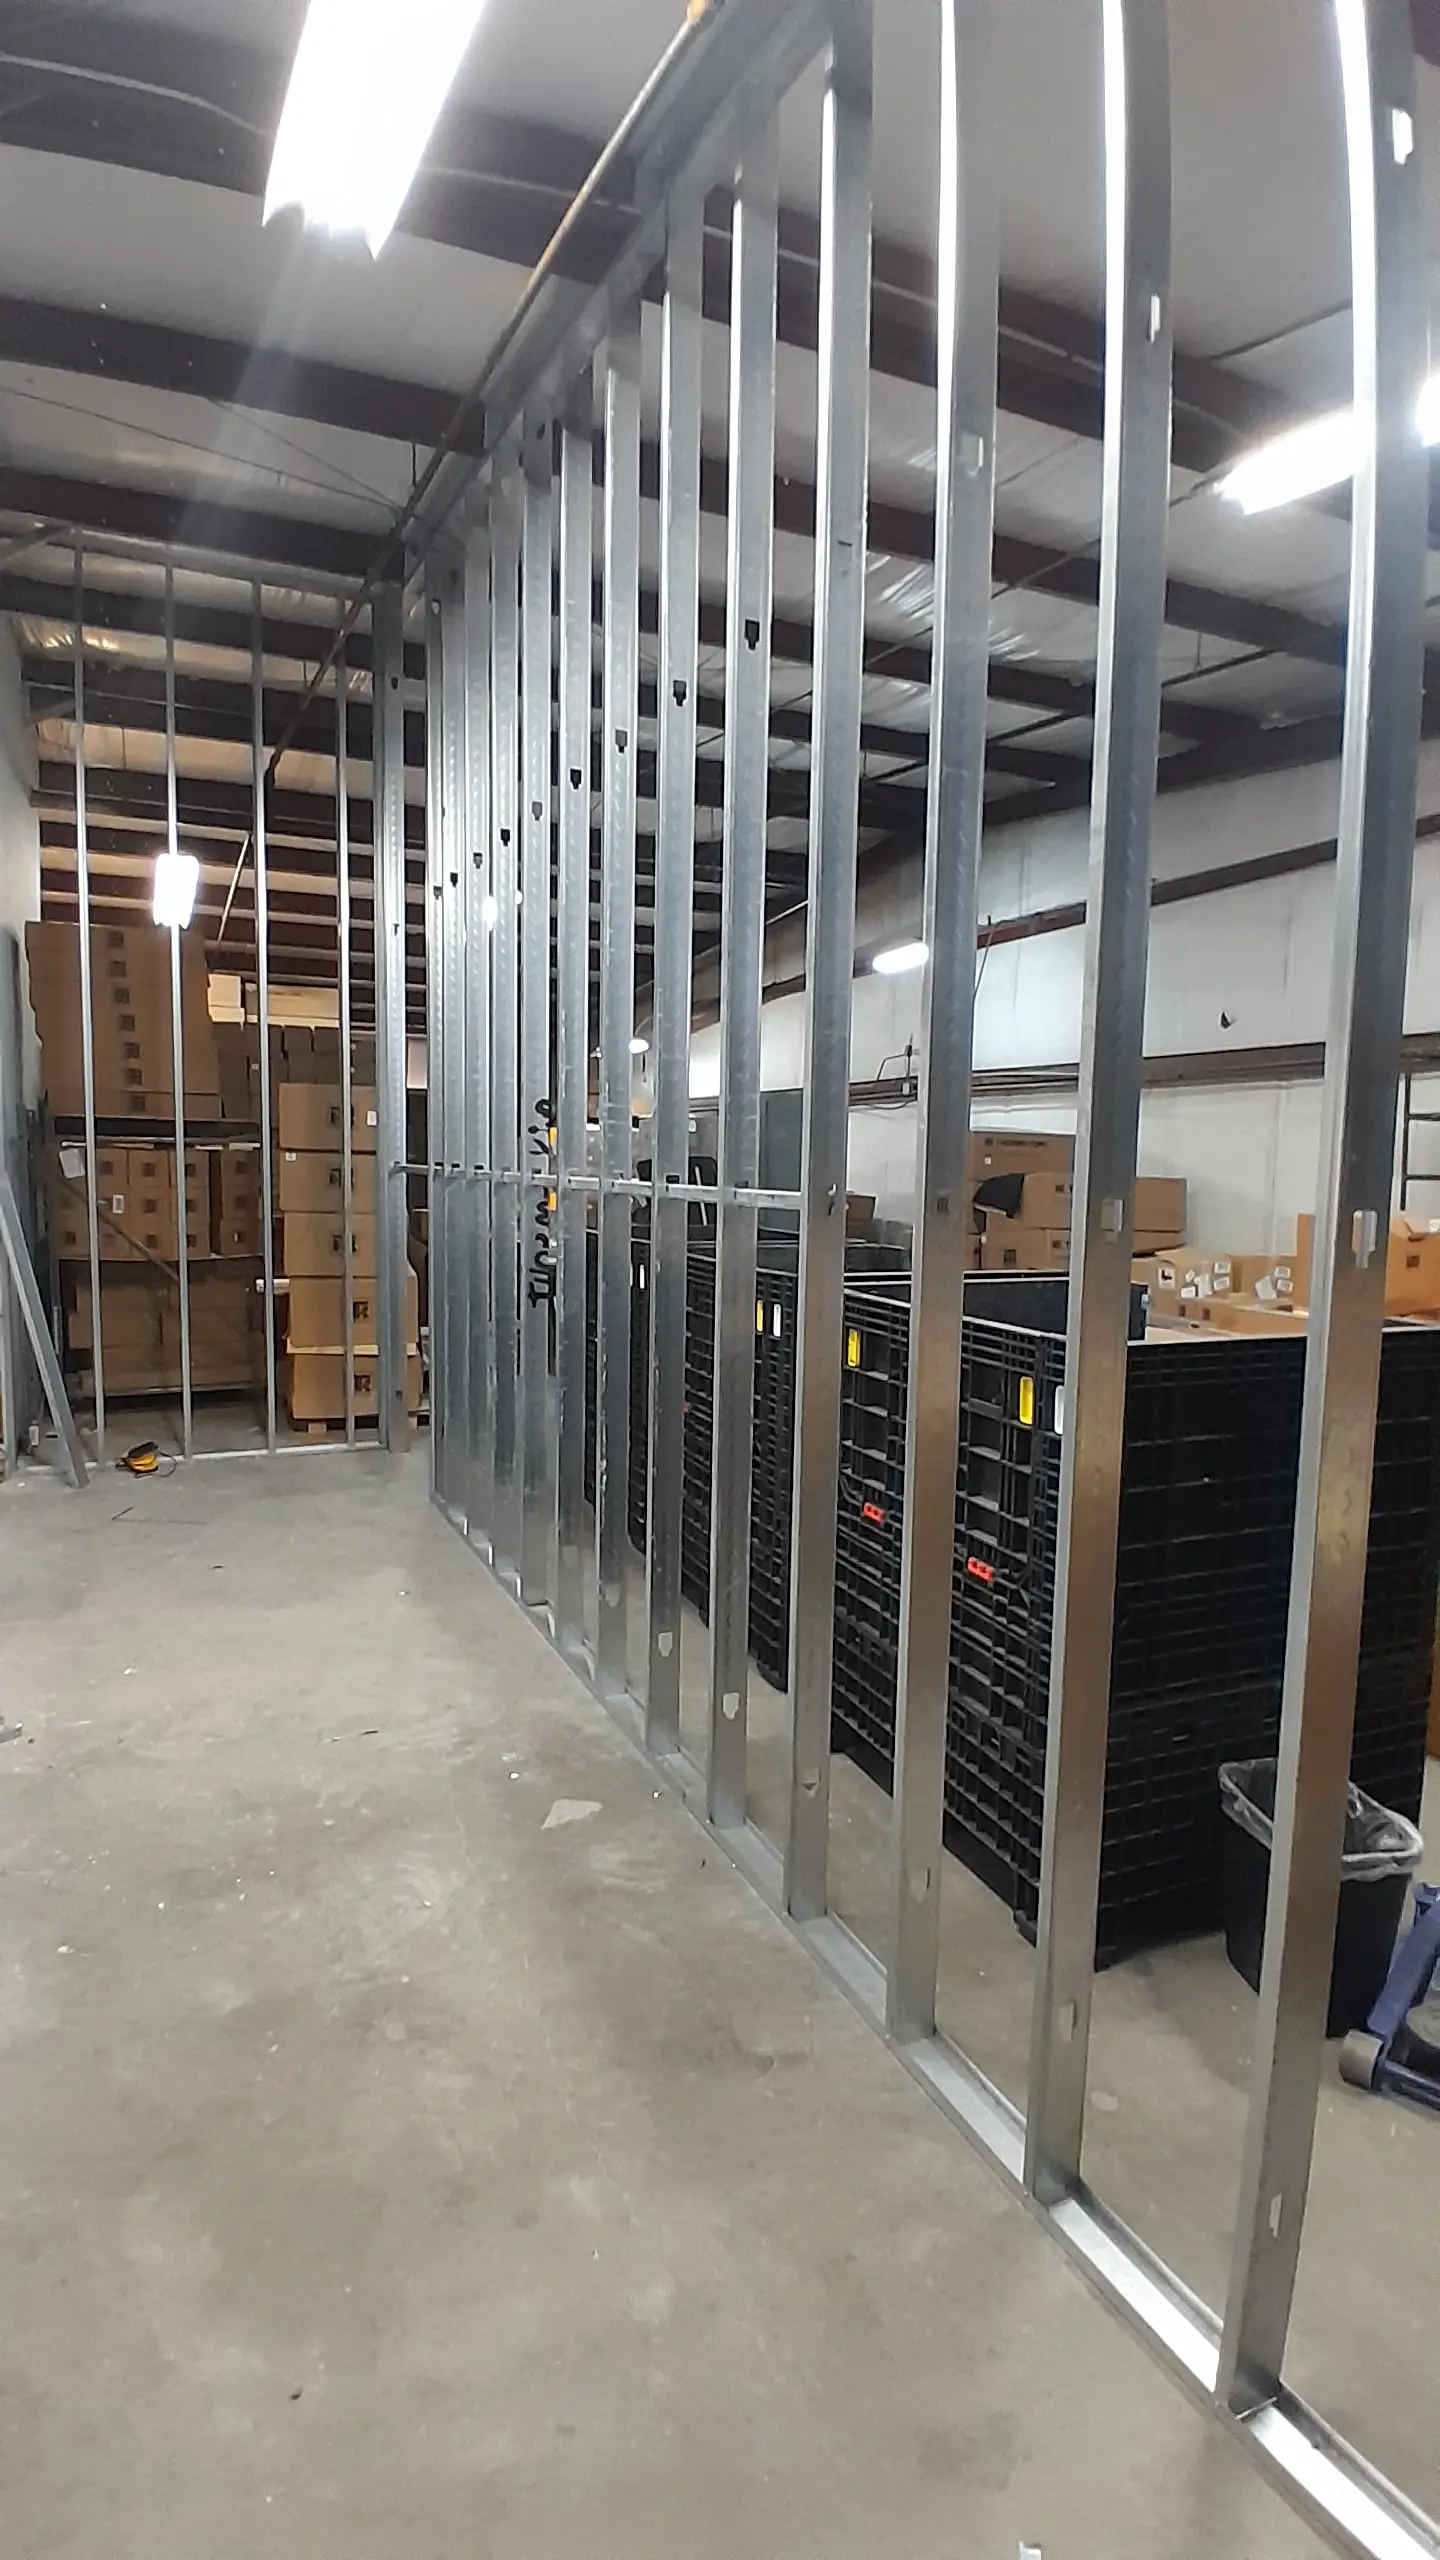
Complete demolition of existing walls
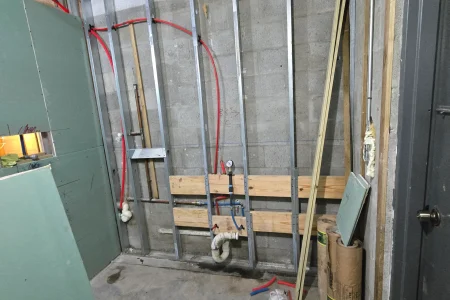
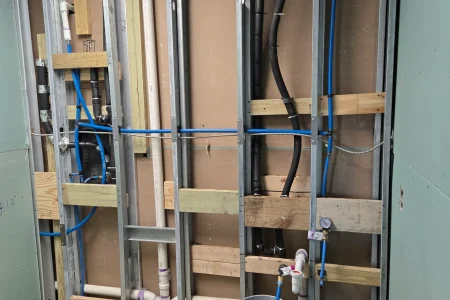
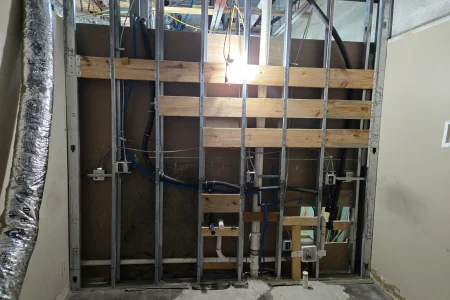
Reframing to create larger, more functional spaces
Installation of proper insulation for energy efficiency
Rewiring to meet current electrical codes
Professional drywall installation and finishing
Implementation of a split AC system for improved air distribution
Ceiling height increase for better spatial dynamics
Addition of fire sprinklers to ensure code compliance